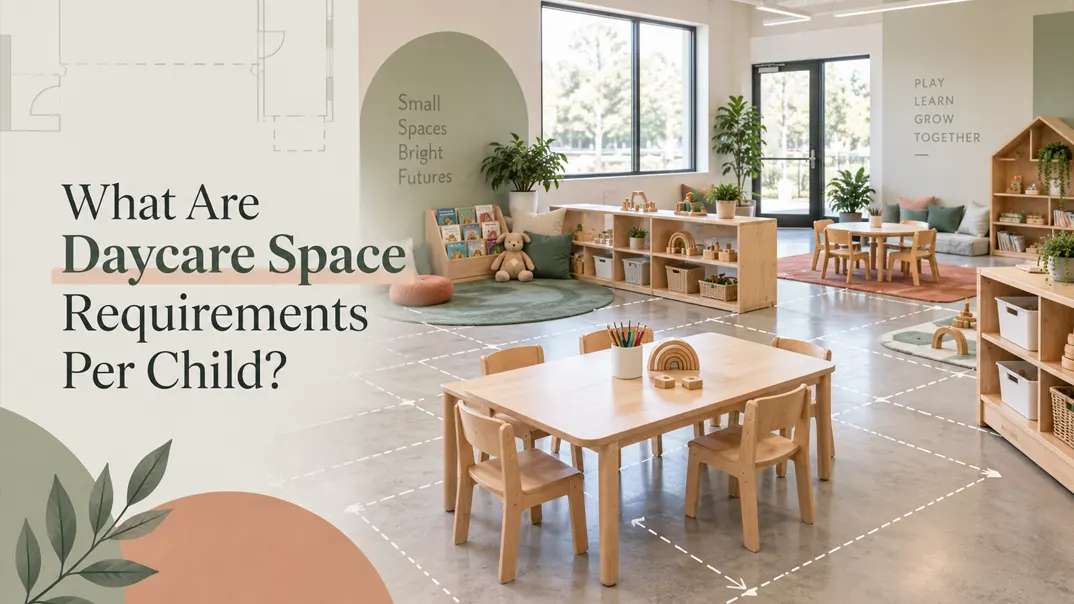
Planning a daycare as your next business idea? Start by evaluating “What are daycare space requirements per child?”
Countries like the USA, Canada, Australia, and New Zealand have different space requirements for daycare. So, guessing the ratio of “square feet per child” may result in a delay or suspension of the license before it is issued.
Therefore, calculating the accurate per-child ratio is important to meet eligibility standards.
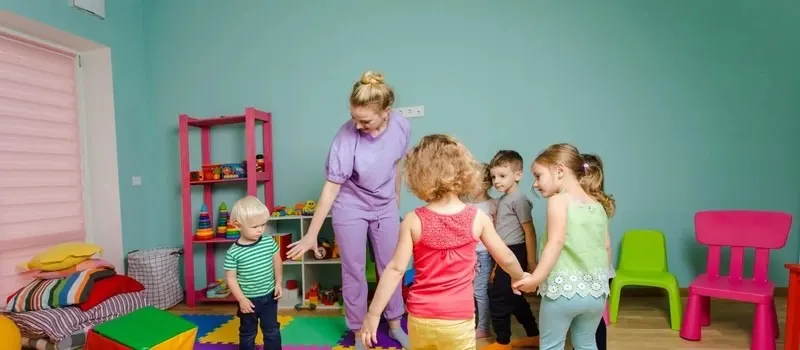
How Indoor Space Per Child Is Measured
The indoor space for daycare is measured by calculating the net usable space. Then, divide it by the total number of children enrolled in your daycare.
Steps to Evaluate Usable Space and Indoor Space Per Child:
- Step 1. Suppose your classroom has 500 square feet of total area
- Step 2. Where 20 sq.ft. area is dedicated to storage cabinets
- Step 3. And 15 sq.ft. area is reserved for a large-size teacher’s desk and filing cabinet
- Step 4. Now you have to subtract the used area, i.e., 35 sq.ft., from the gross room size, i.e., 500 sq.ft
- Step 5. This will result in 465 sq.ft usable area
- Step 6. Now, divide the 465 sq.ft usable area by your state’s minimum child capacity (for example, California’s 35 sq. ft.)
- Step 7. You will get your daycare’s actual legal capacity, i.e., 13 children
- Step 8. Then further divide 465 sq.ft usable area by 13 children (reverse verification), which results in 35.77 sq. ft
Your answer should land at or slightly above your state’s minimum. If it falls below, your capacity is set too high.
Note: To find your daycare’s actual legal capacity, ensure you exclude service areas like the kitchen, sanitation, and utility rooms, as well as areas with permanent furniture. Then divide the usable space by the minimum requirement.
Why Do Regulators Check Usable Space?
During inspection, preschool and daycare licensing regulators analyse the usable space to ensure the safety of children. They ensure the daycare is physically appropriate for a child’s development and complies with legal parameters.
The regulators also ensure the child has enough space to move and has fewer blockages (heavy furniture) in their pathways.
Indoor Space Requirements In the USA
Though there is no single federal space requirement in the country, each state has its own minimum area ratio. The indoor space requirement in prime states of the USA has the following parameters.
| State | Indoor Sq Ft Per Child | Age Group Notes |
| California | 35 sq ft | Applicable to all age groups |
| Texas | 30 sq ft | Applicable to all age groups |
| New York | 35 sq ft | Applicable to infants, toddlers, preschool, and school-age kids |
(Source)
For example, a room built to Texas’s 30 sq ft minimum would fall short if you later open in California, which requires 35 sq ft. Keep in mind that you have to contact the state’s local authority for your license.
Indoor Space Requirements In Canada
Since a country like Canada is regulated by provinces, not federally. The provincial licensing body has its own indoor square feet per child requirement.
Also, the units of square feet are measured as m² in Canada.
| Provinces | Indoor Sq Ft Per Child | Age Group Notes |
| Ontario | 2.8 m² (~30 sq ft) | Applicable to infants, toddlers, preschool |
| British Columbia | 2.8 m² (~30 sq ft) | Applicable as a general standard across group child care |
| Alberta | 3 m² (~32.3 sq ft) | Applies to full-day carePart-day preschool programs use a lower 2.5 m² (~26.9 sq ft) |
(Source)
Indoor Space Requirements In Australia (NQS)
The national quality standards in Australia for indoor space are different from others. Unlike the USA and Canada, this country has one national number, i.e., 3.25 m² indoor / 7 m² outdoor with unencumbered space.
The most important thing to remember is that Australian authorities have a penalty of $ 2,200 if the space requirements aren’t met. This may also lead to licence suspension.
(Source)
Indoor Space Requirements In New Zealand
New Zealand’s Ministry of Education sets the space-per-child ratio for indoor spaces, i.e., 2.5 m² indoor / 5 m² outdoor. Compared to all other countries, New Zealand has the smallest space ratio.
Also, the country “New Zealand” follows a unique calculation method, the “flat 10 m² rule,” for space ratio for home-based daycares. This standard indoor space ratio is applicable even if you have 2 children attending your daycare or the maximum number of children allowed.
However, always keep in mind, center based daycare space per child ratio is calculated differently from home-based caregiver centers.
Outdoor Space Per Child By Country
When planning for a daycare, most operators only focus on indoor space because that’s where children and caregivers spend most of their time. But if you also think outdoor space is an afterthought, think twice.
Similar to indoor activities, a child requires enough time to spend outside and engage with nature. So, focus on investing in multipurpose furniture like “freestanding activity stations” that can be used for various outdoor activities and keep children engaged.
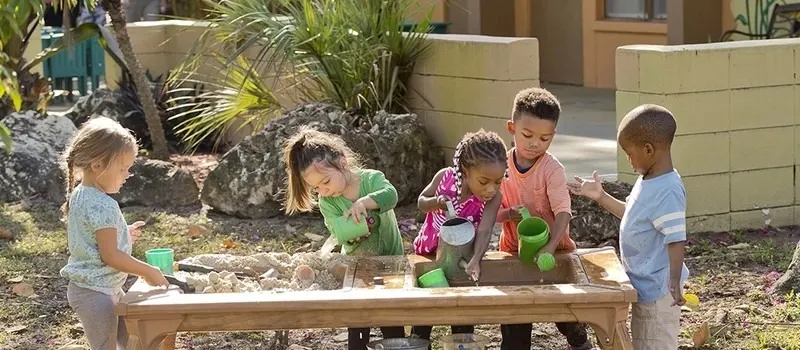
Also, during inspection of your daycare centre, regulators will analyse whether outdoor space per child is in line with the country’s rules & regulations.
In the table given below, you will find figures for outdoor space per child by country.
| Country | Outdoor Sq Ft Per Child | Age Group Notes |
| USA | 75 sq ft (California baseline) | Applies to all age groups in California; varies by stateTexas requires 80 sq ftAlabama requires 60 sq ft |
| Canada | ~60 sq ft (5.6 m², Ontario/BC baseline) | Ontario and BC apply this to all age groupsAlberta differs — 2 m² for infants, 4.5 m² for children 19 months and olderOnly 50% of licensed capacity needs to be outdoors at one time |
| New Zealand | 53.8 sq ft (5 m²) | Applies to centre-based servicesHome-based services follow a separate flat-space rule, not a per-child figure |
| Australia | 75 sq ft (7 m²) | Applies uniformly to all children under the National Quality Standard, no age split |
Indoor-to-Outdoor Space Ratio Comparison
Usually, most of the government bodies in the USA, Canada, New Zealand, and Australia follow separate indoor and outdoor space ratios per child.
However, a state like Texas, USA, follows different rule & regulation per child. The outdoor space should be equal to 25% of the indoor space. This means your outdoor space per child will automatically change if you decide to increase or decrease the indoor capacity.
Every other state government sets indoor and outdoor capacities separately.
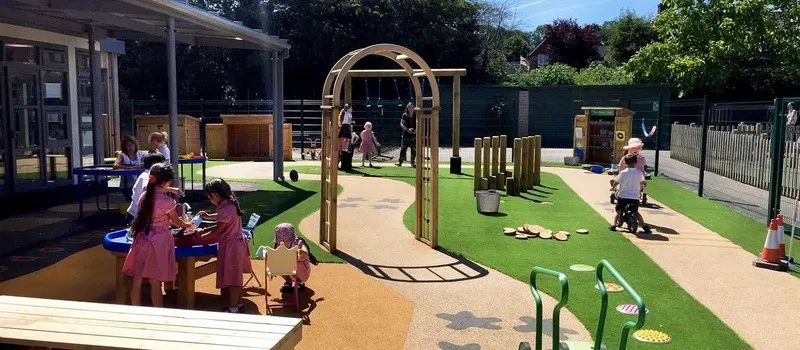
Side-by-Side Comparison: US vs Canada vs Australia vs NZ
| Country/Jurisdiction | Indoor | Outdoor | Effective Ratio (Indoor: Outdoor) | Regulating Body |
|---|---|---|---|---|
| USA (California) | 35 sq ft | 75 sq ft | 1: 2.1 | State Licensing Agency |
| USA (Texas) | 30 sq ft | 80 sq ft + 25% rule | Regulated, not fixed | State Licensing Agency |
| Canada (Ontario/BC) | 30 sq ft (2.8 m²) | 60 sq ft (5.6 m²) | 1: 2 | Provincial Licensing Body |
| Australia (NQS) | 35 sq ft (3.25 m²) | 75 sq ft (7 m²) | 1: 2.1 | National Quality Standard (ACECQA) |
| New Zealand | 26.9 sq ft (2.5 m²) | 53.8 sq ft (5 m²) | 1: 2 | Ministry of Education |
Space Requirements By Age Group
Most countries define space by usable area, not by age. Michigan is the exception; it splits space per child by age. Its authorities group infants and toddlers in one group and preschool children in another.
While every other country or state government, including Australia and New Zealand, follows national standards and applies a single number to all age groups. Canada follows a single number in each province and also does not have an age filter.
However, the answer to the most-asked query, “Do infants need more space than preschoolers?” Is Yes. Infants’ classrooms and furniture are designed differently, which requires edge-to-edge childproofing and more.
- Infants/Toddlers (Up to 2 years of age): 42 sq ft per child
- Preschool Child ( 3 to 5 years of age): 35 sq ft per child
Note: Keep in mind that in mixed rooms where infants, toddlers, and preschool children are placed together, the space per child is calculated differently.
Common Mistakes When Calculating Daycare Space Per Child
Although calculating daycare space per child is straightforward, if you’re making the following mistakes, you might get wrong results.
- Calculating Space Per Child with Gross Room Size
Regulators do not count space that is occupied by existing furniture, whether it’s flexible to move or is fixed. Therefore, you have to consider only the usable space available to a child to roam and play easily.
- Counting Indoor and Outdoor Space as 1 Unit
Sometimes operators treat outdoor and indoor space as one unit. But to calculate usable space per child, you have to calculate indoor and outdoor space separately.
- Using One State’s Average Number in Another Location
Most states or countries have unique minimum requirements, which do not apply to other states. For example, the US has no federal standard; states set their own minimum requirements. California’s license doesn’t apply if you open your daycare in Michigan or Texas
- Using Inaccurate Outdoor and Indoor Minimum Requirements
Always follow your state’s official website and contact local authorities for licensing. Referring to third-party sites or data may result in inaccurate calculations and delays in further formalities.
- Avoiding Age-group Splits in Mixed-age Room
When you are creating daycare space with a mixed-age room, it’s essential for you to categorise each age group and then calculate the required space per child. Because the calculations for a mixed-age room are quite different from ordinary indoor or outdoor settings. .
FAQs
Get answers to all your queries in the following frequently asked questions section.
1. What is the minimum indoor space required per child in a daycare?
The correct figure for the minimum indoor space required depends upon your state’s jurisdiction. For example:
- California and New York require 35 sq ft
- Texas requires 30 sq ft
- Ontario requires approx. 30 sq ft (2.8 m²)
- Australia requires 35 sq ft (3.25 m²)
- New Zealand requires about 27 sq ft (2.5 m²)
2. Does outdoor space count separately from indoor space requirements?
Yes, regulators consider outdoor and indoor space separately, and they should be calculated individually. However, Texas is an exception because it uses the 25% capacity rule, which aligns the outdoor and indoor space requirements together.
3. Which country has the strictest daycare space requirements?
There is no ultimate country that can be considered the strictest in terms of daycare space requirements per child. California and Australia have the highest indoor space requirements. Whereas Texas has the highest outdoor space requirements
4. Can I use a general square footage figure for licensing approval?
No, the general square footage per child daycare figures are reference points; they aren’t licensing guarantees. With changes in regulations and differences in neighboring states or provinces, it’s essential to refer to the local licensing office before you finalise the lease.
5. What is Unencumbered Space? How does it make the difference?
Unencumbered space refers to an area of usable floor that does not have any furniture or other items in it, and there are no obstacles fixed in it. The unencumbered space helps the kids move around freely in the room without any obstruction in their way and also provides improved visibility to them.
Conclusion
To obtain a licence, it’s essential to calculate the right amount of indoor and outdoor space. A single mistake can result in rejections and delays in the licensing process. Thus, it’s always recommended to confirm the exact figure with your local licensing office. While ensuring you follow the right method to calculate space per child in a daycare.