
Imagine a daycare classroom buzzing with 40 children, each with 40 unique ideas. Is it possible for a single caregiver to keep up with everyone? No!
The best practical approach for running a daycare center is to learn how many children each adult should supervise.
The teacher-to-children ratio encourages personalized learning and builds trust with parents. Furthermore, the ratio is also a legal minimum requirement for obtaining licenses.

Teacher-To-Child Ratio Vs. Group Size: Two Different Numbers
Most people get confused between teacher-to-child ratio and group size. These numbers are very different, and licensing authorities are quite strict with non-compliant daycare classroom designs.
Teacher-to-Child Ratio
Firstly, understand that teacher-to-child ratio numbers suggest how many children a single caregiver can handle in your classroom.
Your licensing authority sets the ratio. You then hire enough adults to match your enrollment and decide how many caregivers are required for your daycare.

For example, a 1:4 ratio means that if you have 4 children in your daycare, you should have 1 qualified adult as a caregiver. And if your daycare has 12 children, then you require at least 3 adults to supervise them.
Group Size
Group size means the number of children allowed in your daycare classroom (as per usable space) regardless of the number of caregivers available.

For example, a 1:8 ratio means one adult per 8 children. A group size cap of 16 means 32 children need two rooms, with 2 adults in each.
When you set up a daycare center, it’s essential for your classroom’s layout design to adhere to both the ratios and comply with your state requirements.
Teacher-To-Child Ratio Requirements By Age Group
Ensuring the right balance between children enrolled in your daycare center and caregivers creates a healthy environment for the children.
This directly affects a child’s learning capacity and their ability to develop healthy relationships with peers. It also influences the quality of educational experiences children receive.
Below, you will explore teacher-to-child ratio requirements set by different countries for each age group.
| Age Group | US (California) | US (Massachusetts) | Canada (Ontario) | Australia | New Zealand |
| Infants (up to 12 months) | 1:4 *conditional | 1:3 | 1:3.3 | 1:4 (birth to 24 months) | 1:5 (under 2 years) |
| Young Toddlers (1-3 years) | 1:6 (approved toddler component) | 1:4 | 1:5 | 1:5 (24 to 36 months) | 1:5 (under 2 years) 1:10 (2+ years) |
| Preschoolers (3+ years) | 1:12*conditional | 1:10 | 1:8 | 1:11 (up to preschool) | 1:10 (2+ years) |
(Source: Ministry of Education, ACECQA and Ontario)
Note: Remember that figures for the USA and Canada may vary depending on their state and province. It’s always best to reach out to your state’s local authorities for assistance.
Best Practice Recommendations
Organizations like NAEYC have their own teacher-to-child ratio guidelines, stricter than minimum requirements. For example, 1:4 for infants, 1:6 for toddlers, and 1:10 for preschoolers. These figures aren’t legally standardised, but daycare owners often choose to follow them to meet quality requirements for accreditation.
But why do recommended ratios go beyond the legal minimum?
Each state government sets a legal minimum requirement for teacher-to-children ratio. This is supposed to be followed by all daycare owners in order to obtain a license.
But maintaining smaller ratios helps children get one-on-one attention and build stronger interpersonal relationships with the caregivers. This approach ensures the children are well heard and staff feel less stressed too.
Thus, NAEYC (National Association for the Education of Young Children) recommends that daycare owners maintain ratios stricter than minimum requirements.
Daycare Center Vs. Home Daycare Ratios
Teacher-child ratios are the most variable part of daycare licensing. Authorities treat these ratios differently depending on the type of daycare you are planning for: home daycare or daycare center.
Why Home Daycare And Daycare Centers Are Different:
| Details | Home Daycare | Daycare Center |
| Licensing category | “Family child care home” or “group family child care home” | “Licensed child care center” |
| Age Grouping | Mixed ages in one group; often uses a weighted/point system | Children separated into classrooms by age, each with its own ratio |
| Staffing Model | One primary caregiver, sometimes one assistant | Multiple staff across multiple rooms, scales with enrollment |
| Total capacity cap | Typically 6–12 children total (varies by state jurisdiction) | No fixed cap, increases with staffing and licensed floor space |
| Regulatory approach | Treated as an extension of family caregiving | Treated as institutional care; ratios strictly enforced per classroom |
| Assistant impact on capacity | Adding one assistant may somewhat raise the total capacity | Adding staff gradually increases enrollment capacity |
Home Daycare vs. Daycare Center Ratios:
| Age Group | Home Daycare | Daycare Center |
| Infants (under 12 months) | 1:2 | 1:3 |
| Toddlers ( Up to 35 months) | 1:2 to 1:3 | 1:4 |
| Preschoolers ( 3+ years) | 1:7 to 1:8 | 1:7 to 1:8 |
The legal requirements depend on the state or province childcare department and its requirements.
Why Home Daycares Usually Have Different Ratio Requirements
Home daycares are usually licensed for only 6–12 children, and that’s the total children’s capacity allowed regardless of different age groups.
One caregiver often manages infants, toddlers, and preschoolers together in a single mixed-age room. Because separating them into age-based ratios isn’t practical in a home setting. So, many states use a “point” or “weighted” system, where younger children count for more toward the group’s total capacity.
Daycare centers are institutional and have specific classroom layouts designed according to per-classroom ratios. Home daycares are generally treated as family-style caregiving.
How Ratio Requirements Set Minimum Classroom Square Footage
Licensing authorities directly link usable floor space to ratio and group size. Many states set a minimum of 35 square feet of usable indoor space per child as a legal minimum requirement. However, this ratio is not universally accepted as a quality standard.
Some research suggests maintaining 45 square feet of usable area per child in a preschool classroom. In both cases, bathrooms, hallways, kitchens, and storage don’t count as usable space.
For example:
- Suppose your preschool ratio is 1:12
- Your target group size is 24 children
- Adults you need: 24 ÷ 12 = 2 adults
- Minimum legal space: 24 × 35 sq. ft. = 840 sq. ft.
- Recommended space: 24 × 45 sq. ft. = 1,080 sq. ft.
In this case, with an area of 840 sq. ft., you meet the licensing requirement. You will also get a standard-quality classroom with an area of 1,080 sq. ft. Just keep in mind that your two adults (caregivers) require some room too. Additional room will enable them to supervise the 24 children.
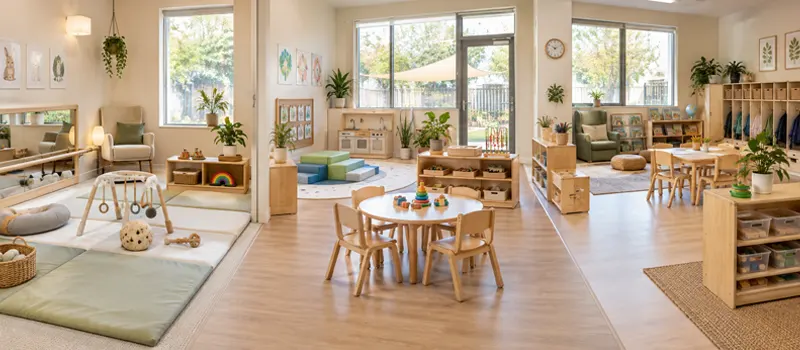
Classroom Layout And Furniture Requirements By Age Group
When you cater to different age groups, it’s essential for you to have furniture units by age that suit all. This approach will help children to access the furniture and classroom space in the most efficient way.
Infant Rooms: Under 12 months
Cribs are an essential piece of furniture that needs to comply with ratio-based group sizing. In other words, with a 1:4 ratio and 2 adults, you can enroll 8 infants, so plan 8 cribs. The second piece of furniture is a “glider/rocker,” which is placed near the cribs. You need a glider or rocker near the cribs for feeding and soothing the child.
Talking about daycare center layout, it should be simple and have the changing table under the direct supervision of a caregiver. So if you are changing the clothes of 1 child, she can still supervise other infants too.
Toddler Rooms: Up to 35 months
Tables and chairs become very important for the toddler rooms. These need to be matched to the group size and should be accompanied by supporting furniture.
For instance, you may opt to buy low-level open-face shelving furniture. This will serve your need for storage, and because of its small size, it will give you an easy view of all the children.
Preschool Rooms: Until 3 years or above
Preschoolers usually engage in indoor activities for most of the day. Thus, the size of the activity areas should be appropriate. So that the caregiver placed inside the activity area can supervise every child assigned to them.
Why it is crucial: Having large or obstructed activity zones disrupts the flow of the room and creates areas where short-height children are hidden.
Mixed-Age Rooms: From Birth to 5 years
In the mixed room setting, the ratio of the youngest child present in the room is applied to all other children. And here is the most common daycare owner’s mistake: they purchase furniture for the older child. The younger one, on the other hand, is treated as an exception.
Furniture Checklist For Daycare Rooms:
- Cribs
- Glider/rocker
- Changing table
- Tables
- Chairs
- Low open-face shelving
- Activity area furniture (child-sized)
- Multi-size furniture (for mixed-age rooms)
Maintaining Ratio Outside Of Seated Classroom Time
If you are running a preschool daycare, you are required to maintain a teacher-to-child ratio at all times. For example, during:
- Drop-off and pickup
- Bathroom trips
- Room-to-room transitions
- Naptime
- Outdoor play
The activities mentioned above are some crucial moments when most of the children lose their ratio as soon as caregivers split, and their attention is divided.
Nap And Cot Storage
Resting furniture should be set up in a consistent manner that allows repeatable arrangement while ensuring clear passageways. This means that it will become very easy for the caregivers to monitor the children.

During emergencies, it will also be easy to access any child in need. Simultaneously, avoid arranging the naps in an area that limits the visibility of all the stackable nap cots from one point of view.
Outdoor Play Layout
The best way to plan a play area is to have one clear entry/exit point with open access. Always avoid hidden corners, sheds, or tall structures that have the potential to block the view and make children go invisible. The open layout of the play area will help caregivers count the number of children and maintain the ratio.
Why Designers Miss This
When designing the layout for the daycare center, nap rooms and outdoor areas are usually planned last. So, these areas get the leftover space to complete the facility. Whereas these areas should also be treated as ratio zones and should receive the same attention as any other room.
Choosing Flexible Furniture For Teacher-To-Child Ratio Changes
The layout structure of a daycare center changes throughout the day, and teacher-to-child ratio changes with it. For example,
- Children move between different age groups and interact
- Upon drop-off or late pickup, mixed rooms are formed
- Activities like taking naps, meals, or indulging in outdoor play can affect the ratio of how many children an adult can supervise
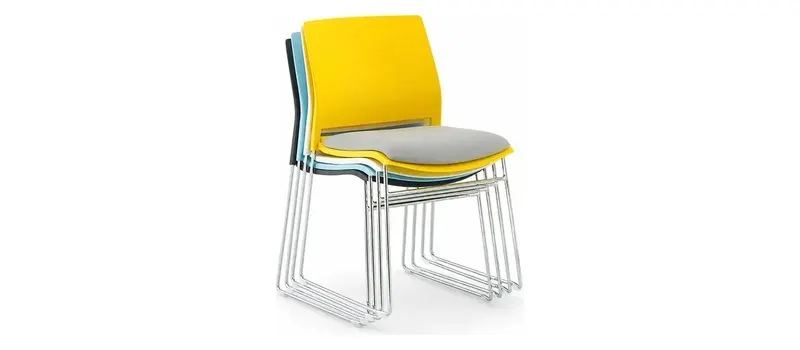
With such movement occurring every now and then, having a fixed layout is not feasible. So, it’s always the best idea to invest in stackable chair furniture that is modular and mobile, and easy to rearrange.
Also, ensure the furniture you are purchasing is manageable. Check that staff can move each piece alone. If it’s too heavy, they won’t rearrange it, and the ratio suffers. If the weight is more than expected, staff may not be able to rearrange it, and children will be exposed to the wrong ratio.
FAQs
1. What Happens If A Classroom Falls Below Its Required Ratio?
This is a licensing issue. It may result in fines or suspension of the license if repeated. You must add another adult in the classroom or have the children move to a different room.
2. Does Nap Time Count Toward Teacher-To-Child Ratio?
Yes. The majority of states still include nap time when determining your ratio. However, some states have a lower ratio during sleep time as long as a staff member is close by to supervise.
3. How Is Ratio Calculated In A Mixed-Age Classroom?
In most areas, the youngest child’s ratio applies to the whole group of children in a mixed-age classroom.
4. Does Outdoor Play Time Follow The Same Ratio As Indoor Time?
Yes, the ratio works outside as well. In some states, additional adults are needed for water activities and field trips. Take a count of children before, during, and after the activity.
5. How Often Do Ratio Requirements Change By State Or Province?
There is not a set schedule. Whenever regulations change, the rules change. Check your licensing agency’s website for the current ratio figures before any room planning.
Conclusion
Adjusting according to child ratio is the first step towards setting up a daycare center. But these figures do not run the daycare on their own. Having flexible furniture, smooth transitions across the classroom, and clear supervision is what makes the difference. This makes your daycare space compatible with the space-per-child ratio and teacher-to-child ratio.
However, at every step, it’s always recommended to confirm the ratio figures and other essential parameters from your state’s local authorities.