When considering ideas for setting up a daycare room, you should first define the space’s fundamental functions. Many people focus on colors, posters, rugs, or themed corners when arranging a classroom; while these details certainly make the room more inviting, they should not be the primary consideration.
Good daycare room setup ideas should answer a few practical questions:
- Can children reach the materials they are allowed to use?
- Can teachers see most areas of the room without blind spots?
- Is there enough open space for safe movement?
- Are active and quiet activities separated reasonably?
- Can the room stay organized after a full day of use?
- Are the furniture, storage, and supplies suitable for the children’s age and daily routine?
The goal is not to fill every corner with furniture or toys. A successful classroom setup creates balance. It gives children enough choices without making the room overwhelming. It gives teachers enough structure without making the space feel rigid. With the right setup, the classroom becomes easier to manage, more comfortable for children, and more trustworthy for families.
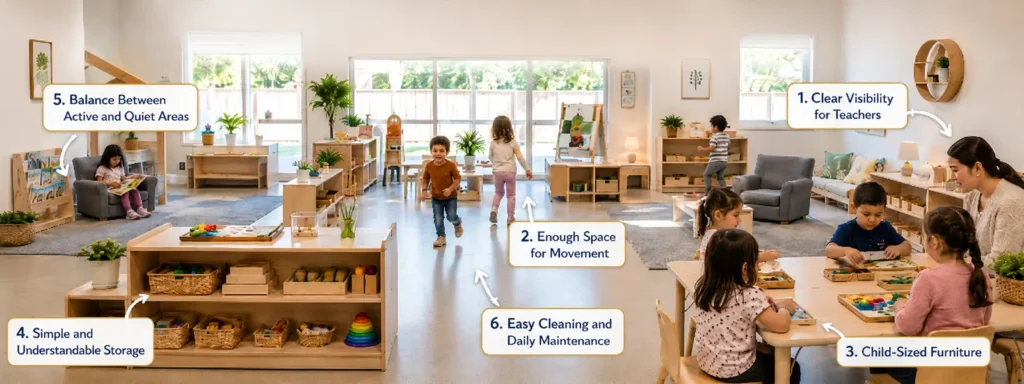
What Makes a Good Daycare Room Setup?
A good daycare room setup should be safe, organized, flexible, and easy for both children and teachers to use. Instead of thinking only about how the room looks in photos, it is more important to consider how the space works during a real school day.
Clear Visibility for Teachers
A teacher’s line of sight is one of the most important aspects of classroom layout. Selecting age-appropriate furniture makes it easier for teachers to supervise students. Such furniture can also be used to delineate different zones; this allows for clear spatial boundaries that help children identify specific areas without obstructing the teacher’s view.
Enough Space for Movement
The classroom setup must allow children to move and play freely without obstruction. Designing a circular traffic flow enables children to move easily between activity zones rather than getting stuck in dead ends.
Sufficient space should be allocated for different functional areas. For instance, the group activity area needs to accommodate all children for “circle time,” while the block area requires a dedicated rug to prevent disruptions to others.
Child-Sized Furniture
All furniture should be sized to suit children’s physical dimensions, enabling them to use it independently and safely. This applies to items such as tables, chairs, bookshelves, and hooks.
The height of tables and chairs must be precisely matched to the children’s age group. For example, a chair with a seat height of 25 cm is suitable for two-year-olds, while a seat height of 28 cm is appropriate for children aged 2.5 to 4.
Simple and Understandable Storage
A clear organization system fosters a sense of order and responsibility in children. Turn tidying up into a learning activity rather than a chore. Keep everyday items within easy reach and rotate other items as needed.
Use clear bins or wicker baskets instead of opaque plastic containers so children can see the contents at a glance, making it easier to find what they need. Label each storage compartment with both images and text to help children sort and return items to their proper places.
Balance Between Active and Quiet Areas
An effective classroom layout requires separating “active” zones from “quiet” zones to minimize interference between them.
Use furniture to create quiet environments. For example, tree-shaped bookcases or upholstered sofas can create a cozy, peaceful “nook” for a reading area.
Group the block center and pretend play areas (such as play kitchens or market stalls) together, as these activities tend to be lively.
Easy Cleaning and Daily Maintenance
A beautifully decorated classroom is pointless if it is difficult to clean. Preschool classrooms see heavy daily use, so the choice of furniture should prioritize ease of cleaning.
Avoid overly complex crevices and decorative details that could trap dust. Use storage units on wheels to make moving them and cleaning the floor underneath easy.
Daycare Room Setup Ideas by Age Group
Children of different ages vary significantly in terms of physical development, cognitive abilities, and social needs. An excellent classroom layout must be tailored to the specific age group to best support children’s growth at each stage. Below are practical layout concepts we employ when designing for clients across different age groups.
Infant Room Setup Ideas
The core elements of a nursery are safety, softness, and sensory stimulation. Children at this stage spend most of their time crawling, learning to walk, and exploring; therefore, the environment needs to be exceptionally safe and full of opportunities for exploration.
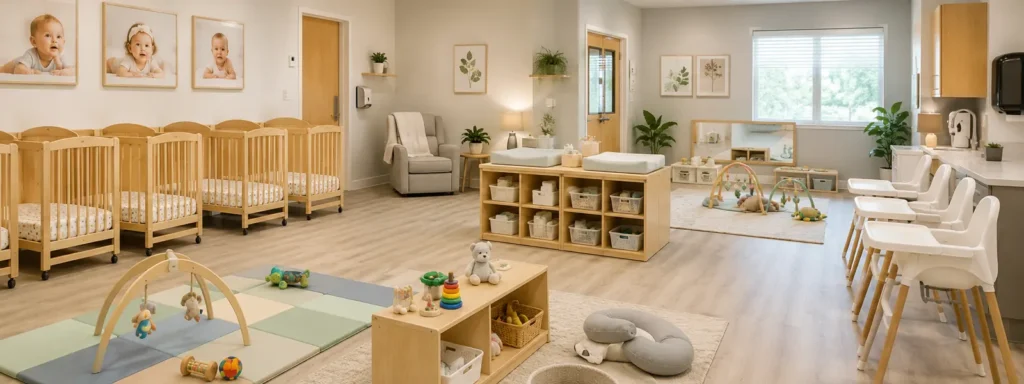
- Create a “low-profile” environment:
Minimize the use of tall furniture and lay down large, soft foam mats in the center of the room to provide a safe cushion for crawling and learning to walk. - Install mirrors and handrails:
Mount mirrors and sturdy handrails along the walls; these serve as aids for learning to walk while also helping babies develop self-awareness. - Utilize wall space:
Install low-mounted tactile boards, bead mazes, or sound-making devices to encourage exploration while babies are standing. - Opt for low-profile sleeping arrangements:
Choose low wooden cots or stackable folding mats, which offer better visibility and accessibility for teachers compared to enclosed cribs. - Prioritize convenience in care areas:
Equip the space with diaper-changing stations featuring steps and sturdy feeding tables and chairs to enhance both convenience and safety for teachers and babies. - Remember that “less is more”:
A tidy, low-profile environment rich in textures is far superior to a room cluttered with brightly colored toys. Safety comes first.
For infants, the best setup is calm and practical. Every piece of furniture should support safety, care, comfort, and easy supervision.
Toddler Room Setup Ideas
Toddlers are in a phase of asserting their independence—often declaring “I’ll do it myself!”—while their language and social skills develop rapidly. The layout should encourage role-play, gross motor activities, and an understanding of simple rules.
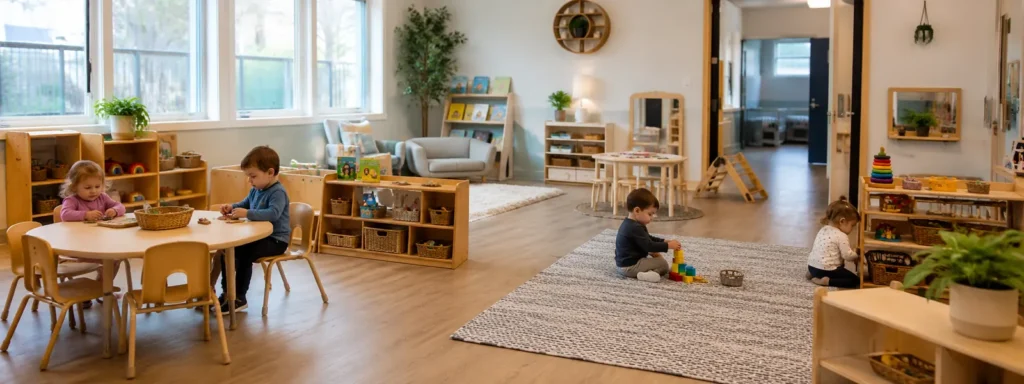
- Designate a “Circle Time” area:
Placing a sufficiently large rug in the center of the classroom for daily group activities, singing, and storytelling is central to building class cohesion. - Create a role-play area:
Set up a mini-kitchen, a small market stall, or a dollhouse to allow children to freely imitate and explore the adult world. - Define a construction area:
Use a dedicated rug on the floor to mark the block area, and place low shelves nearby to store blocks and establish play boundaries. - Ensure furniture is safe and appropriately sized:
Choose tables and chairs with rounded edges; the right fit means children can sit with their feet flat on the floor and the table height aligns with their elbows. - Select easy-to-clean surfaces:
Wipeable wooden tabletops and removable, washable sofa covers can significantly reduce the burden of daily cleaning. - Design a circular traffic flow:
Toddlers are highly active; ensure there are continuous, loop-like pathways in the classroom that allow them to run freely and ride toys without hitting dead ends.
For toddlers, the room should support independence without losing control. A clear setup helps children understand what they can do, where they can play, and how to clean up after themselves.
Preschool Room Setup Ideas
Preschoolers are capable of adapting to more defined activity zones and more complex materials. With their enhanced self-care and social abilities, the classroom layout should accommodate both focused learning and active play.
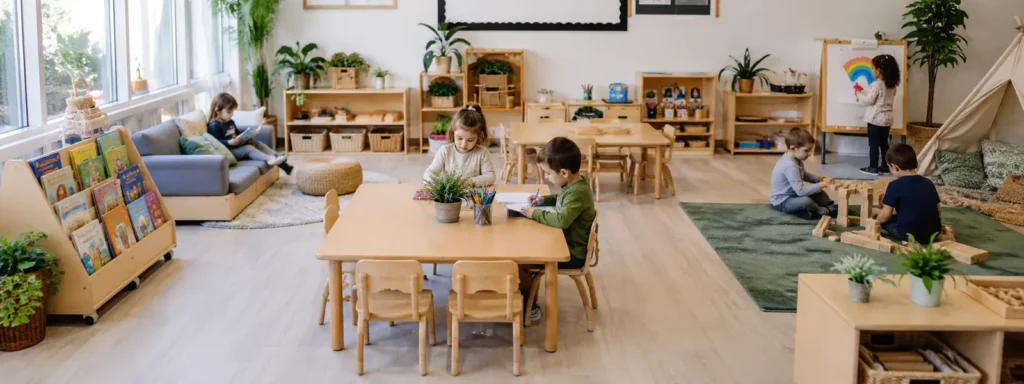
- Create a library corner:
Enclose a nook using low, curved bookshelves or a tree-shaped bookcase; add a soft rug and a few comfortable sofas to create an immersive reading retreat. - Set up an arts and crafts center:
Include a multi-purpose easel, a drying rack, and a mobile paint cart on wheels, allowing teachers to easily transport materials anywhere for creative activities. - Upgrade the construction area:
Introduce magnetic tiles, LEGO sets, and sensory tables (such as sand and water tables) to encourage more complex scientific exploration and engineering design. - Utilize L-shaped storage units:
The smooth back panel can serve as a writing board or bulletin board, while the open shelving on the front allows children to access and return materials independently. - Opt for adjustable tables:
Tables with adjustable metal legs accommodate children of varying heights and extend the furniture’s lifespan, making them a forward-looking investment. - Separate active and quiet zones:
Keep “active” areas (such as the block play and role-play corners) distinct from “quiet” areas (such as the library corner and science station) to minimize interference between them.
For preschool rooms, the key is balance. Children need freedom to explore, but they also need clear structure. A good setup helps them move from one activity to another with less confusion.
Mixed-Age Room Setup Ideas
The central challenge of a mixed-age classroom is meeting the needs of children with varying ages and abilities, while creating opportunities for younger children to learn from older ones and for older children to consolidate their learning by teaching.
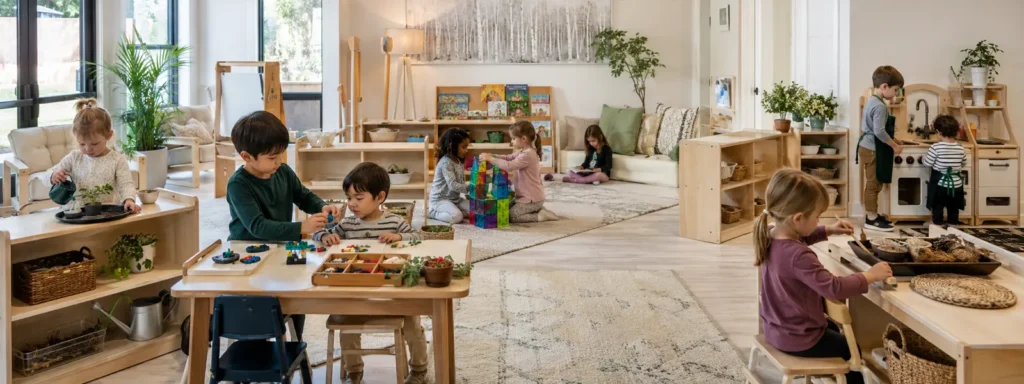
- Implement “soft” zoning:
Use low bookshelves, rugs, or furniture of varying heights to naturally delineate activity areas—maintaining visual openness—rather than using walls to create complete partitions. - Balance shared and independent play:
Create a communal activity area for everyone while arranging toys of varying complexity on different shelf levels, allowing children of all ages to access what suits their needs. - Set up a practical life area:
This is the heart of a mixed-age classroom. Include a real mini-kitchen, a food preparation station, or a rack for watering tools, enabling children to learn authentic life skills. - Utilize multi-height configurations:
Place chairs of two different heights at the same table, or use height-adjustable tables to accommodate children of varying statures. - Provide plenty of open-ended toys:
Offer materials such as building blocks, magnetic tiles, LEGO sets, and sensory bins; these allow a three-year-old to build simple structures while a five-year-old can use them to create complex castle narratives. - Encourage mutual assistance:
View the mixed-age classroom as a microcosm of society; encourage older children to teach younger ones, fostering natural growth through interaction across age groups.
For mixed-age classrooms, flexibility is the most important feature. The room should be able to change throughout the day, depending on the children present, the activity, and the level of supervision needed.
Practical Daycare Room Setup Ideas for Every Space
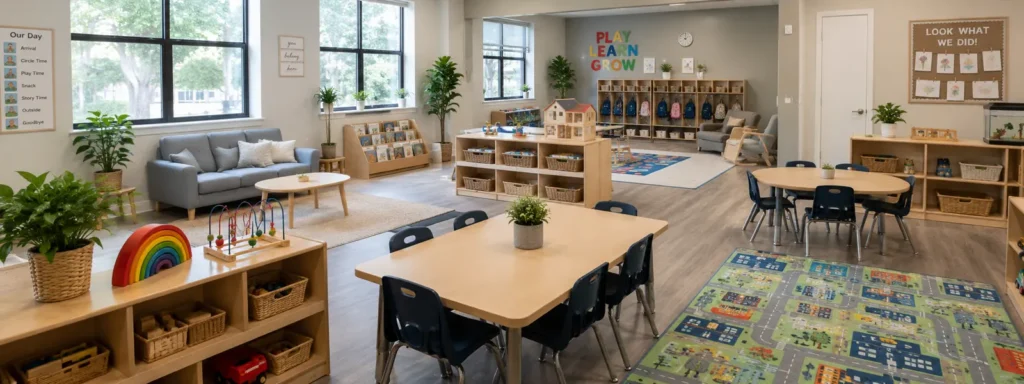
Whether you are setting up a brand-new daycare center or looking to upgrade an existing space, the following practical ideas—proven effective by numerous clients—may provide you with some inspiration.
1. Effectively Use “Soft Partitions” to Define Functional Zones
Use low bookshelves, curved storage units, and different rugs to divide the classroom into clear activity zones. These soft partitions help children understand where each activity happens while keeping the space open and visible for teachers.
For the dramatic play area, use a house-shaped wooden frame—approximately 4 feet high and 8 feet wide—to define the space and create a special “little world” just for the children.
2. Harness Natural Light to Create a Serene Atmosphere
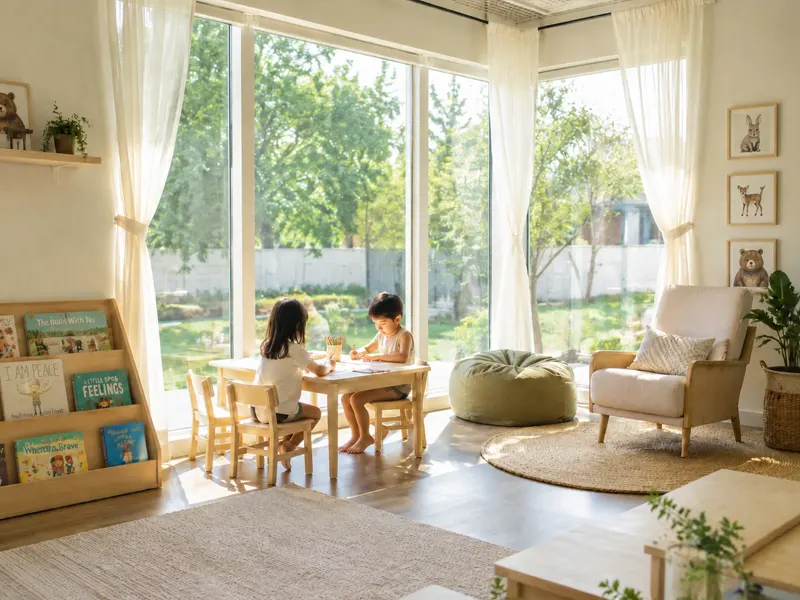
Position the reading and art areas near the window. This spot is ideal for a comfortable armchair or a beanbag, allowing children to read or draw bathed in natural light; softer lighting often fosters better concentration.
Avoid placing furniture that obstructs the view in front of the window. Many clients overlook the fact that if a reading area features floor-to-ceiling windows, tall furniture should not be placed against them. Keep the window area open to allow light and views to flow freely.
Opt for lightweight curtains instead of heavy blackout drapes. Thick, heavy curtains can make a space feel oppressive. Soft, semi-sheer cotton-linen curtains not only regulate the light but also create a warm, gentle ambiance.
3. Infuse the Space With Warmth Through “Soft Textures”
Different functional zones can offer different tactile experiences underfoot. In the building block area, lay down firm, substantial play mats—whether rectangular or circular—to give children the sense that they are on a “construction site.” In the reading area, opt for a soft, high-pile rug so that children immediately feel a sense of quiet and relaxation upon stepping onto it.
Upholstered furnishings go beyond just sofas. Place earth-toned floor cushions or pillows in reading nooks or corners, allowing children to sit on the floor, lie on their stomachs while reading, or even curl up to rest. These provide a level of comfort that standard chairs simply cannot match.
4. “Flexibility and Adaptability” Define the Best Design
Storage racks and carts on wheels are a common choice among many experienced preschool directors. A mobile art cart can be rolled from indoors to outdoors, while a small, wheeled bookshelf can easily be moved to a spot with better lighting. Flexible, movable furniture is far more practical than a fixed layout.
Even if your schedule is packed with activities, be sure to leave a completely open area in a corner or center of the classroom.
5. Create a Nook With a Story to Tell
If you have a tree-shaped bookcase, try placing a round linen rug underneath it, along with a couple of low stools or some soft cushions. It becomes more than just a bookcase—it transforms into a “gathering spot beneath a treehouse” where children will naturally gravitate.
Install a movable wooden activity board or pegboard in the art area; children can clip up their drawings, draw with chalk, and hang their handmade crafts. The board itself becomes an ever-changing display.
6. Not Every Space Has to Be a Classroom
Install magnetic strips or low-level display racks along the hallway walls to showcase children’s artwork, rotating the pieces regularly. This not only enlivens the corridor but also boosts the children’s sense of accomplishment.
Place a full-length mirror, low-mounted hooks, and a small bench in the entryway. Here, children can change their shoes and hang up their bags independently, facilitating the psychological transition from “home” to “school” while fostering a sense of order and belonging.
Set up a natural-style small chalkboard or wooden notice board in the foyer. This allows parents to pause when picking up their children to view information about the day’s activities and the children’s work, thereby strengthening their connection to the school.
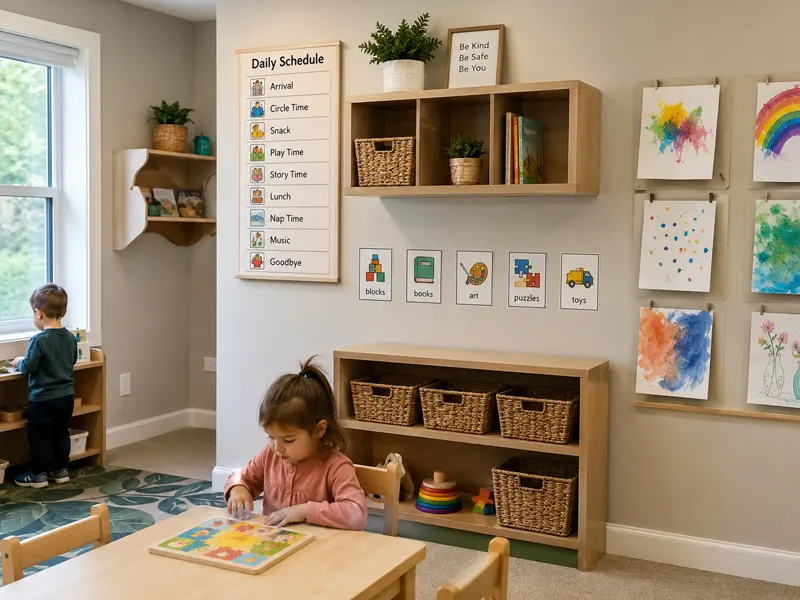
7. Make Clever Use of Wall Space
Make clever use of wall space. For example, post daily schedules near activity areas, place labels at the children’s eye level, or use wall-mounted storage units in small rooms. Children’s work can also be displayed in a neat and organized manner.
Wall design should support daily classroom activities rather than conflict with them. Softer wall designs generally create a more comfortable classroom atmosphere and make the space easier to manage.
8. Use Storage Methods That Children Can Understand
Good storage methods should be simple enough for children to use independently. Use picture labels, open baskets, transparent storage boxes, low shelves, and keep items arranged consistently.
9. Visual Calm
Color should serve as a backdrop rather than the main attraction. While vibrant colors may appear lively, walls and furniture that are overly saturated or cluttered can overstimulate young children’s brains, leading to distraction and irritability. It is recommended to use neutral or light tones (such as beige, light gray, or light wood finishes) as the room’s base palette, then introduce vitality through plants, natural light, children’s artwork, and a few purposeful splashes of color.
10. Integrating Teaching and Classroom Management
A teacher’s desk or lesson-planning area should offer a view of the entire classroom. While the desk need not be placed in the center of the room, it must provide a line of sight covering all key activity areas, including the farthest corners. This allows the teacher to remain aware of classroom dynamics while attending to paperwork.
Use mobile, lightweight storage units instead of large, fixed cabinets. These allow for the layout of an area to be reconfigured within minutes to suit different lesson activities.
Establish “help points” in various areas of the classroom. These let children know where to find the teacher (and vice versa), which is particularly effective when supporting children who are new to the school or experiencing separation anxiety.
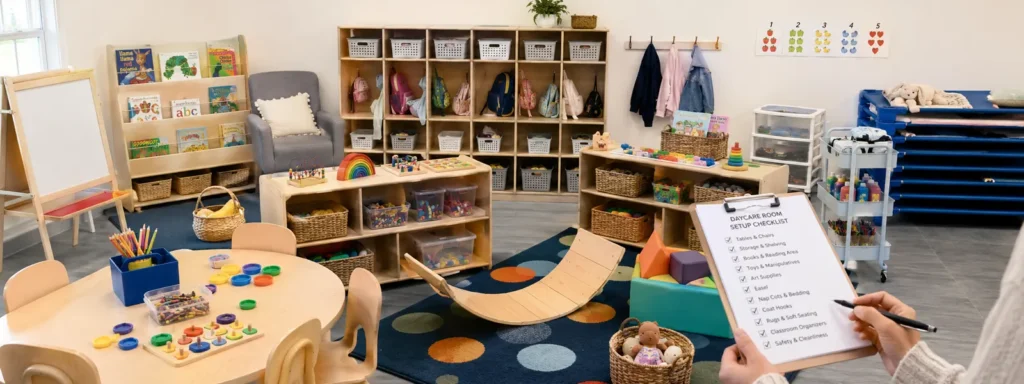
Daycare Room Setup Checklist
Having a clear checklist can make the process of ordering furniture much more efficient and effective. Below is a classroom setup checklist—compiled from the experience of numerous successful projects—that you can use to verify every detail and ensure nothing is overlooked.
Furniture Checklist for Daycare Room Setup
The following are the furniture items to prioritize when setting up the core hardware for your classroom. This list helps ensure you have the essential tables, chairs, sleeping areas, and storage systems in place, providing a safe and fully functional foundational learning environment for the children.
| Category | Item | Selection Standards & Recommended Quantity |
|---|---|---|
| Tables & Chairs | Children’s Tables | Choose rectangular, round, or blossom-shaped tables based on the classroom layout. One table usually seats 6–8 children; for a class of 25 children, about 3–4 tables are recommended. |
| Children’s Chairs | Prepare chairs according to the number of children, with 2–3 spare chairs if needed. For infant and toddler rooms, choose the correct seat height, such as 25 cm or 28 cm. | |
| Teacher Chair | Prepare 1–2 teacher chairs for classroom observation, interaction, and daily teaching support. | |
| Nap Area | Cots / Toddler Beds | Match the number of beds to the number of children, with 1–2 spare beds recommended. Wheeled options can make daily setup and storage easier. |
| Cot Trolley / Bed Storage Rack | Used for storing and moving cots after nap time. For larger classrooms with more than 15 children, 2 units may be needed. | |
| Personal Cubbies | Provide one cubby space for each child to store blankets, pillows, spare clothes, and personal belongings. | |
| Storage System | Low Open Toy Shelves | Arrange shelves according to the number of activity areas. Pair them with transparent or natural woven baskets to keep materials visible and easy to return. |
| Wall-Mounted Bookshelf / Coat Rack | Suitable for books, bags, jackets, or daily essentials. Wall-mounted storage helps save floor space and keeps the classroom organized. | |
| Mobile Storage Cabinet | Recommended for teachers to store teaching materials, valuable items, or shared classroom supplies. One unit per classroom is usually enough. | |
| Large Furniture | L-Shaped / U-Shaped Storage Shelf | Works well as both storage and a soft room divider. One side can also be used as a teacher writing board or display board. |
| Tree Bookshelf | Creates a visual focus for the reading area and makes books more inviting. Make sure the size and structure meet safety requirements. | |
| Sensory Table / Water Table | If included, choose a suitable height for the age group. Wheeled designs are easier to move between indoor and outdoor activities. |
List of Supplies for Daycare Room Setup
Once the core furniture is in place, these essential supplementary items can help further enhance the classroom’s functionality. This simple checklist helps ensure that every corner of the classroom is put to good use; for a detailed list of preschool supplies, please refer to: Preschool Supplies List.
| Category | Item | Selection Standards & Recommended Quantity |
|---|---|---|
| Rugs & Mats | Group Activity Rug | Choose an oval or rectangular rug for circle time and group activities. For a classroom of 25 children, one large rug is usually recommended. |
| Reading Area Rug | Choose a soft, comfortable rug to create a quiet and inviting reading corner. | |
| Storage Containers | Storage Baskets / Bins | Use them for sorting toys and learning materials on open shelves. Transparent bins or natural woven baskets are recommended for better visibility. |
| Waste Bins | Prepare at least 1–2 waste bins for each classroom, depending on classroom size and daily activity needs. | |
| Nap Supplies | Bed Sheets, Pillows & Blankets | Match the quantity with the number of cots or beds. A consistent color and material can make the nap area look cleaner and more organized. |
| Art & Craft Supplies | Easel Paper Rolls / White Paper | Replenish according to the frequency of art activities and daily classroom use. |
| Paints, Brushes & Palettes | Choose non-toxic, washable materials that are safe and easy for children to use. | |
| Safety Scissors, Glue & Glue Sticks | Make sure all items are child-safe, easy to grip, and suitable for classroom activities. | |
| Dramatic Play Props | Mini Kitchen Set | Include pots, pans, utensils, and basic kitchen accessories for pretend play and practical life activities. |
| Dress-Up Clothes & Props | Place them in the dramatic play area to support role play, storytelling, and social interaction. | |
| Teacher Daily Supplies | Folders, Pens & Notebooks | Prepare them for lesson planning, observation records, classroom notes, and daily communication. |
| Disinfectant Wipes & Cleaning Supplies | Keep them available for daily surface cleaning and classroom hygiene. | |
| Other | Green Plants | Add safe indoor plants such as spider plants, pothos, or mint to improve the natural feel of the classroom. |
| Audio Equipment | Prepare a simple audio device for music, storytelling, rest time, or group activities. |
Conclusion
A successful classroom setup should make the space easier to use every day. It should help children move safely, choose materials independently, join activities comfortably, and understand classroom routines. At the same time, it should help teachers supervise, clean, organize, and manage transitions with less stress.
The best daycare room setup ideas are not only about adding more furniture or decorating every wall. They are about choosing the right furniture, arranging materials clearly, keeping the room flexible, and creating a balance between active play, quiet rest, learning, and daily care.
Before setting up a room, start with the children’s age, the size of the space, and the daily routine. Then choose furniture and materials that support those needs. When the room is safe, organized, warm, and practical, it becomes more than a classroom—it becomes a space where children can feel comfortable, confident, and ready to learn.
FAQs About Daycare Room Setup Ideas
1. What should every daycare room include?
Every daycare room should include safe movement space, child-sized furniture, organized storage, a quiet area, an activity area, and materials suitable for the children’s age. Depending on the room, it may also need a nap area, art area, sensory area, feeding area, or diapering station.
2. How can I make a daycare room feel warm and comfortable?
Use soft textures, natural colors, child-sized furniture, rugs, cushions, warm lighting, and simple wall displays. Children’s artwork can also make the room feel personal and welcoming.
3. What is the biggest mistake when setting up a daycare room?
The biggest mistake is focusing too much on decoration and not enough on function. A classroom may look attractive in photos, but if children cannot move safely, teachers cannot supervise easily, or materials are hard to organize, the setup will not work well in daily use.
4. What are the main differences in furniture layout between infant rooms and toddler rooms?
Infant Rooms: The focus is on safety, softness, and sensory stimulation. Key furnishings include low wooden beds or floor mats, soft foam crawling areas, mirrors with support bars, and wall-mounted tactile boards. Furniture is kept to a minimum to prioritize floor space for movement; chairs are typically provided for caregivers, as the children’s primary activities involve crawling and exploring on the floor.
Toddler Rooms: The focus shifts to independence, role-play, and gross motor activities. In addition to tables, chairs, and sleeping cots, key furnishings now include role-play areas (such as play kitchens or markets), block-building zones, and rugs for circle time. Furniture heights increase; low, open shelving units and chairs sized to fit the children become essential.
5. Should I use a theme when setting up a daycare room?
Yes, but keep it simple. A soft nature theme, neutral color palette, or seasonal display usually works better than a room filled with bright cartoons and heavy wall decorations.
6. What is the difference between setting up a home daycare room and a center-based daycare room?
A home daycare room usually needs more flexible and compact furniture because the space may serve more than one purpose. A center-based classroom can often use more permanent activity areas, larger storage, and dedicated furniture for each routine.
7. How far in advance should I plan a daycare room setup before opening?
Plan before ordering furniture or supplies. Confirm the room size, age group, child capacity, daily routine, storage needs, and licensing requirements first. This helps avoid buying furniture that does not fit the room or support daily use.
8. What should I avoid buying too early for a daycare room?
Avoid buying too many toys, wall decorations, themed items, or extra supplies before the main room setup is clear. Core furniture, storage, rest items, and daily routine supplies should come first.