
Create a Classroom Design Built for Better Learning
Build a classroom that matches your program vision with custom classroom design, age appropriate furniture planning, and one stop support from layout to product selection.
- Custom classroom layouts for different room sizes
- Furniture matching for classroom spaces
- 2D layout and 3D rendering support before order
- One-stop preschool classroom furniture supply
Explore Our Classroom Design Projects
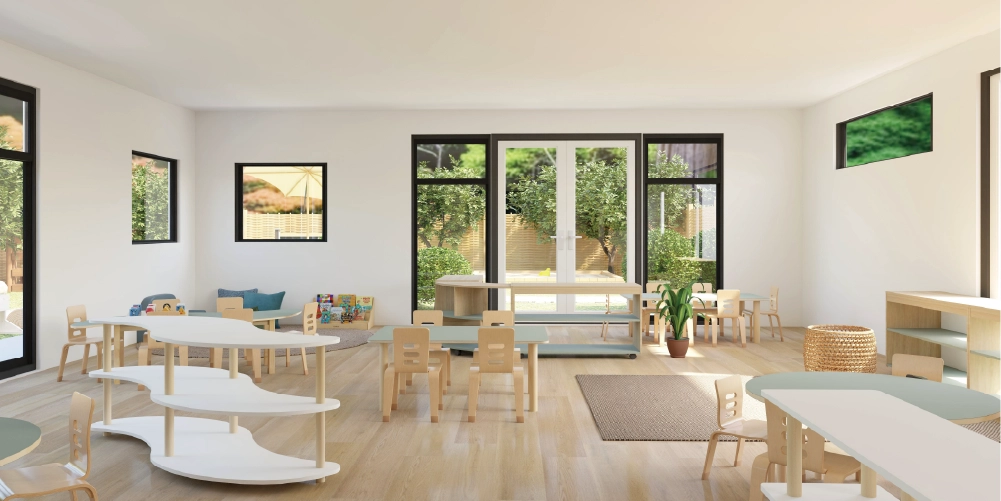
Our classroom design projects are custom-tailored to suit various types of early learning environments. Each classroom design can be adapted to align with your specific needs and budgetary constraints. You can select your preferred design style and provide us with your room dimensions or floor plan; our team will then assist you in creating a layout and furniture configuration plan optimized for your specific space.
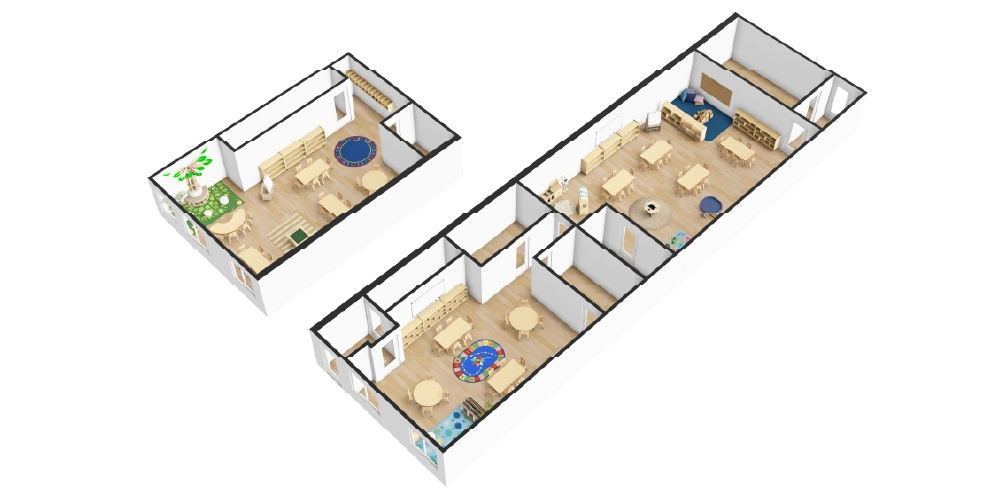
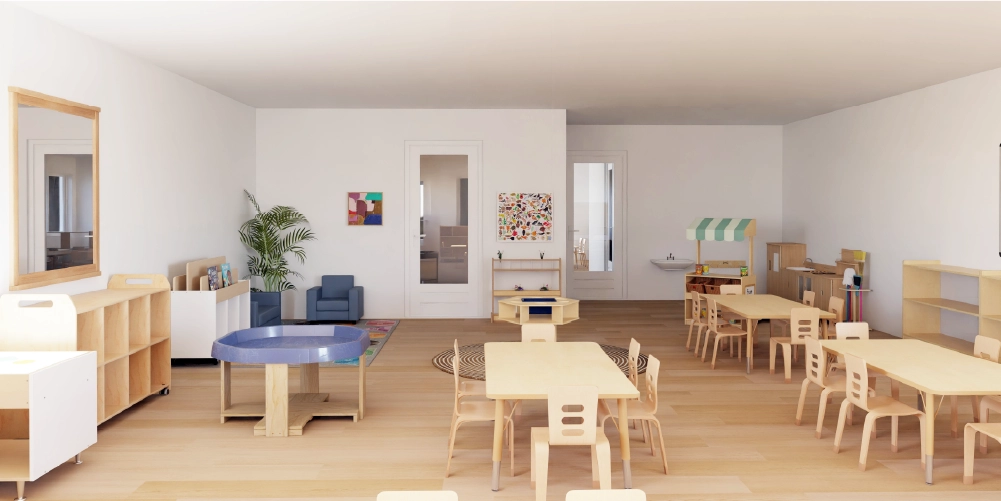
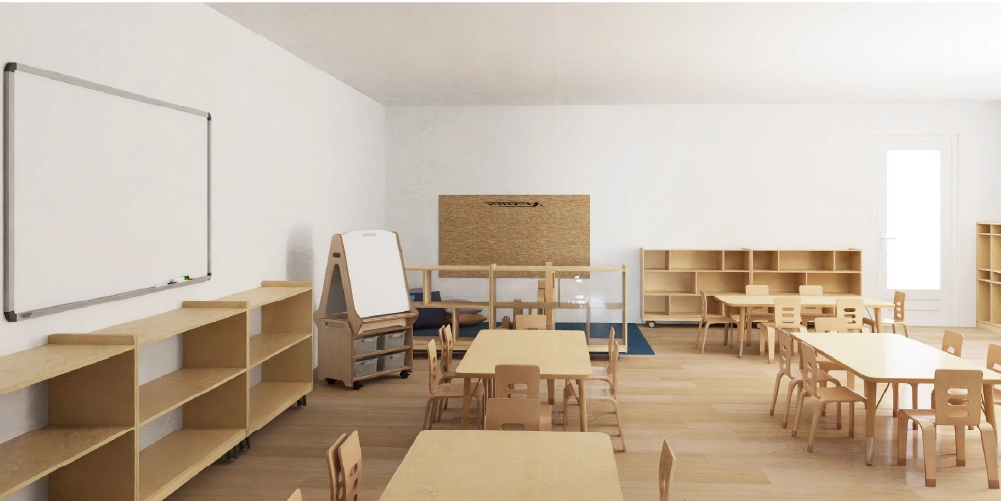
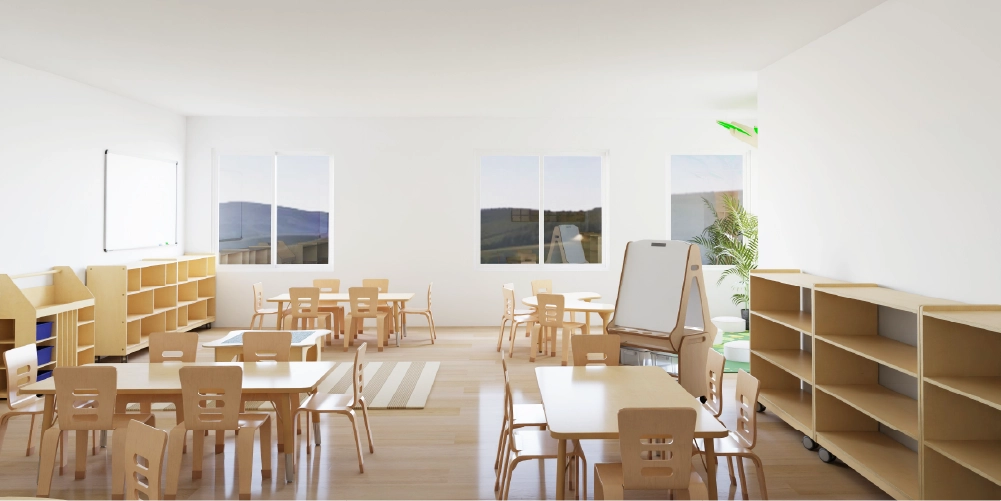
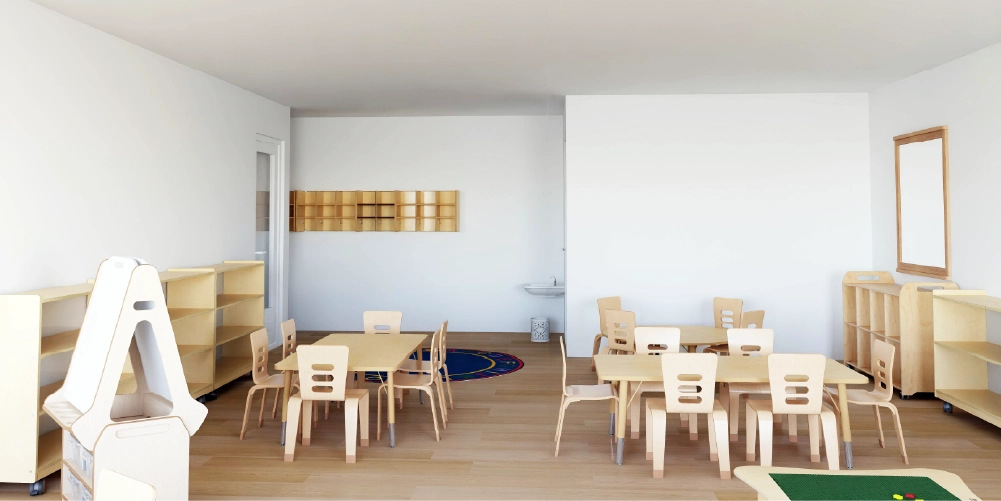
Open Classroom Design
- Project Area: 185.7 m²
- Recommended Capacity: 30 to 40 children
- Suitable Age: 3 to 6 years
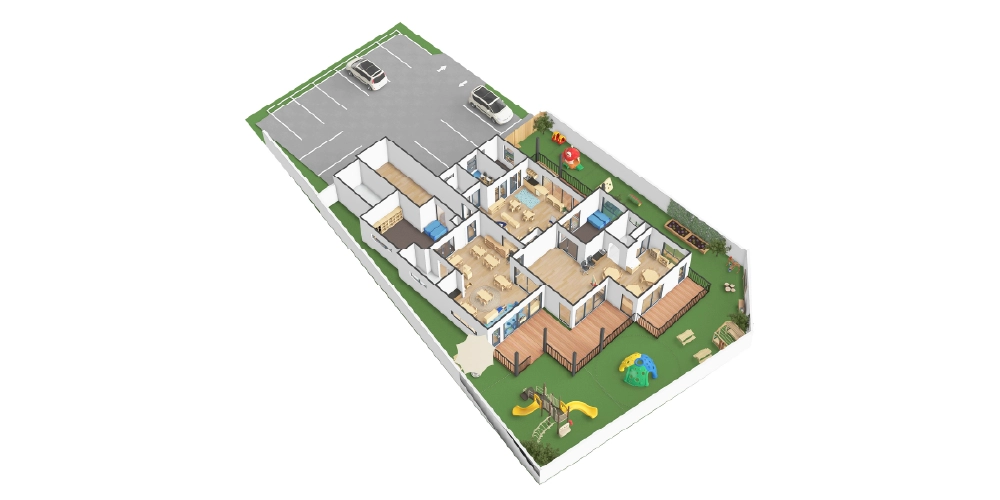
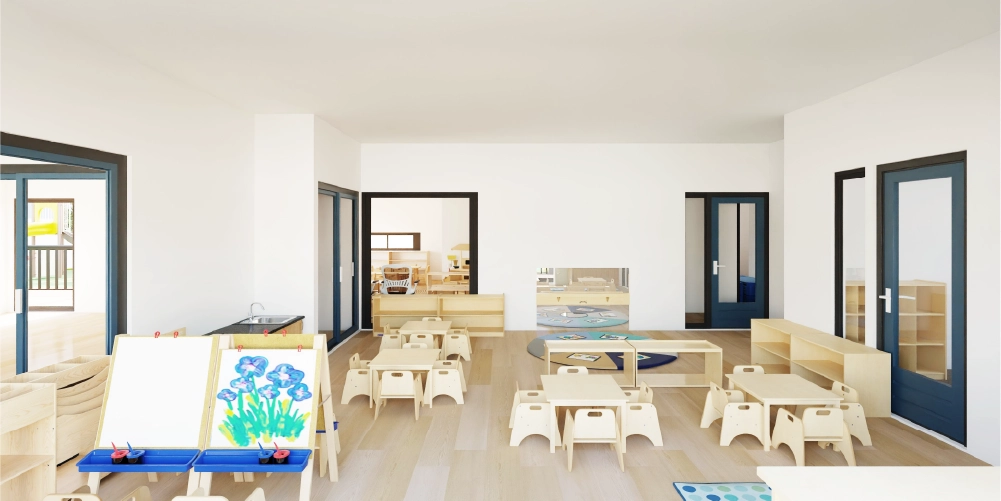
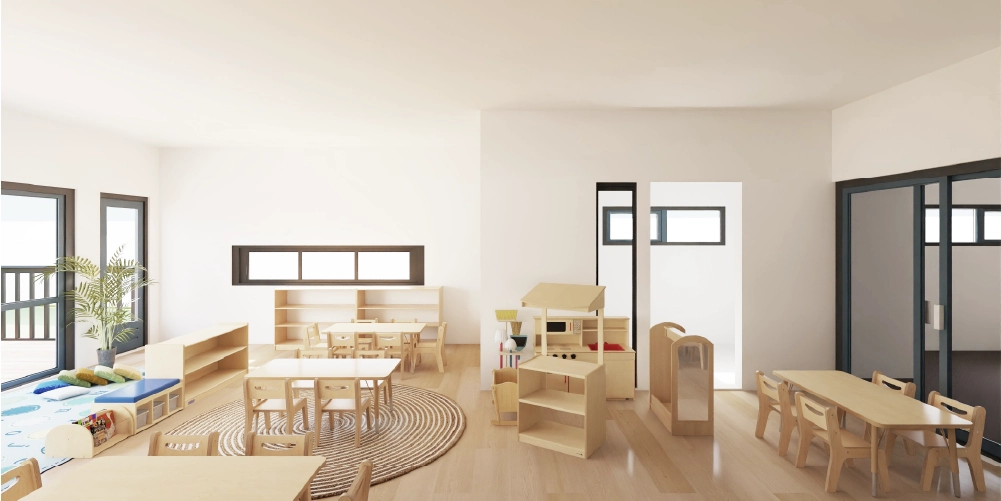
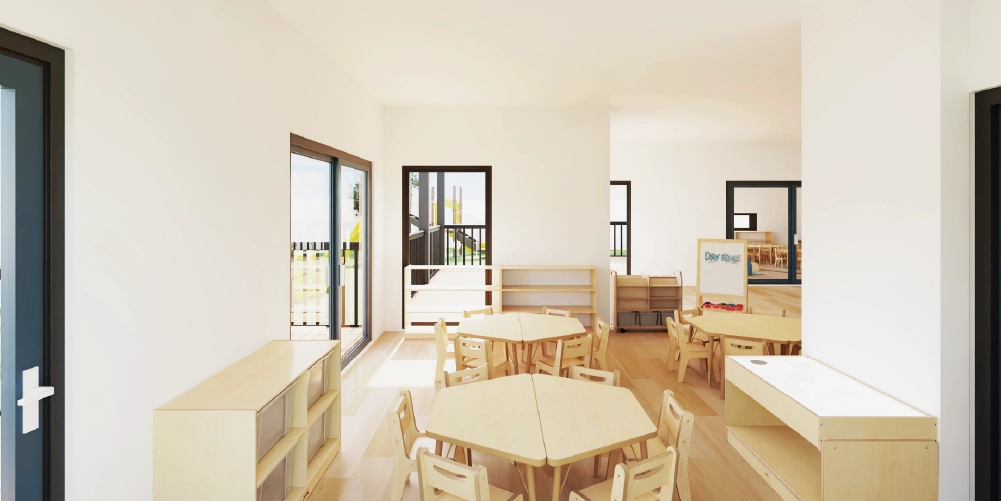
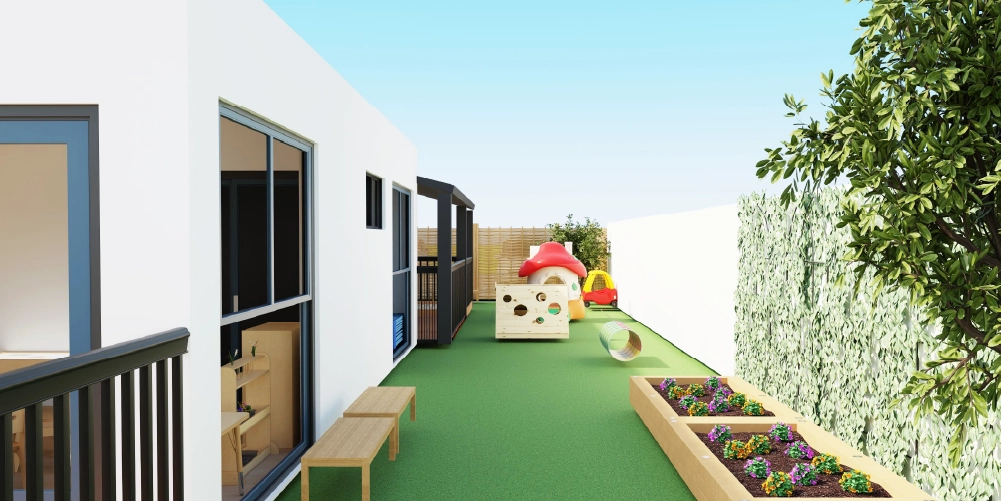
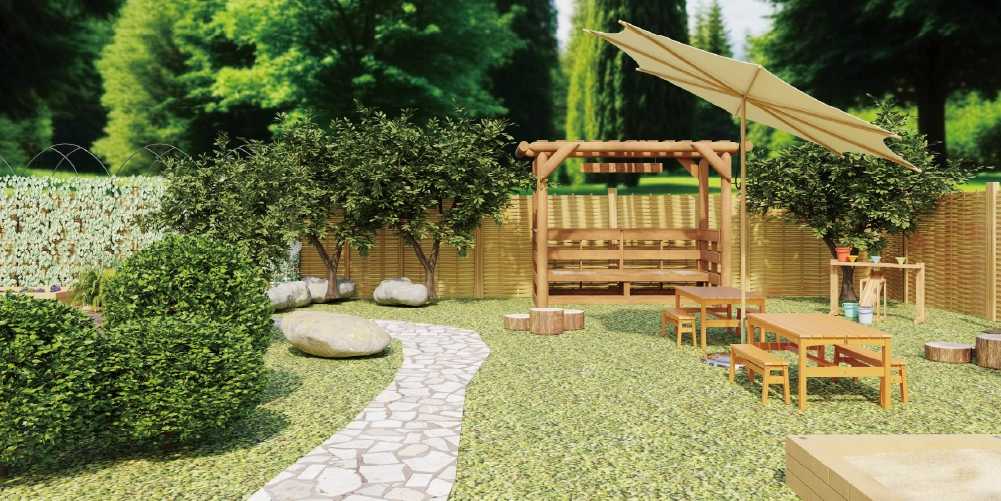
Indoor and Outdoor Classroom Design
- Project Area: 206.6 m²
- Recommended Capacity: 34 to 44 children
- Suitable Age: 2 to 6 years

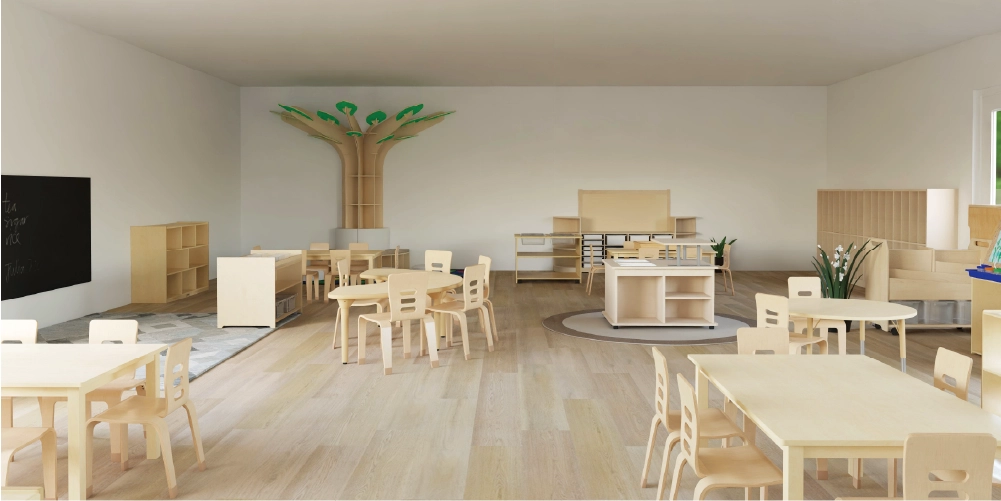
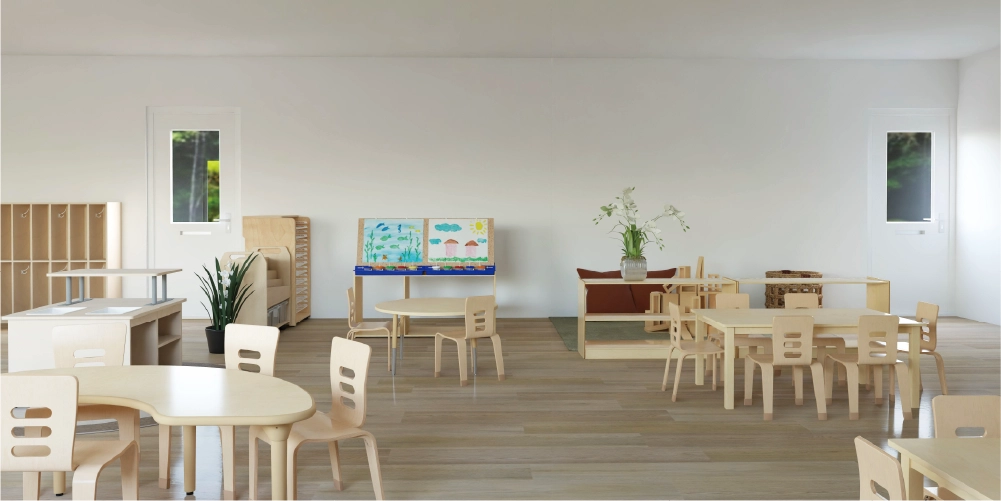
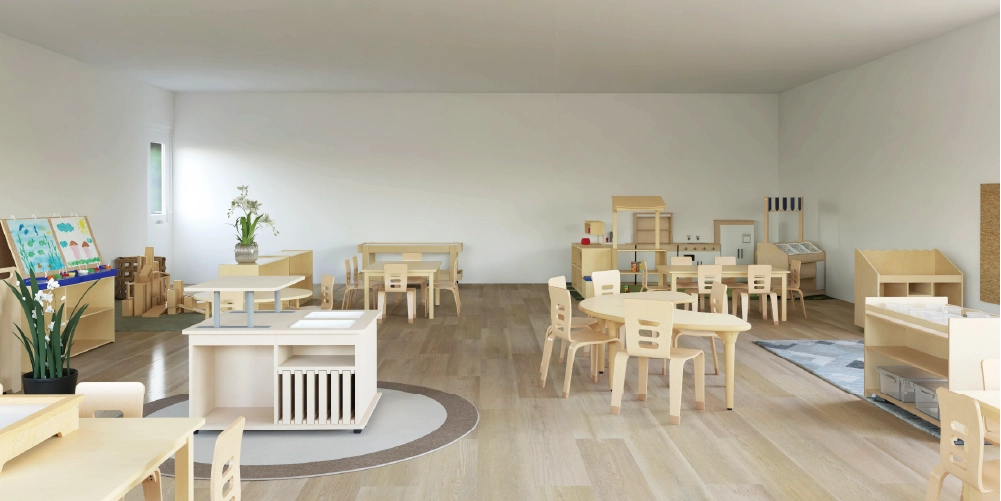
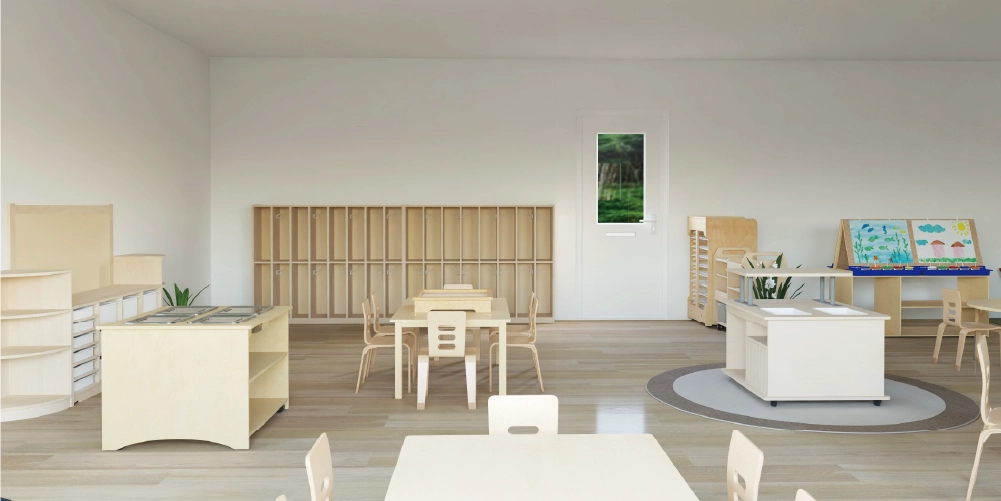
Natural Learning Classroom Design
- Project Area: 169.7 m²
- Recommended Capacity: 28 to 36 children
- Suitable Age: 3 to 6 years

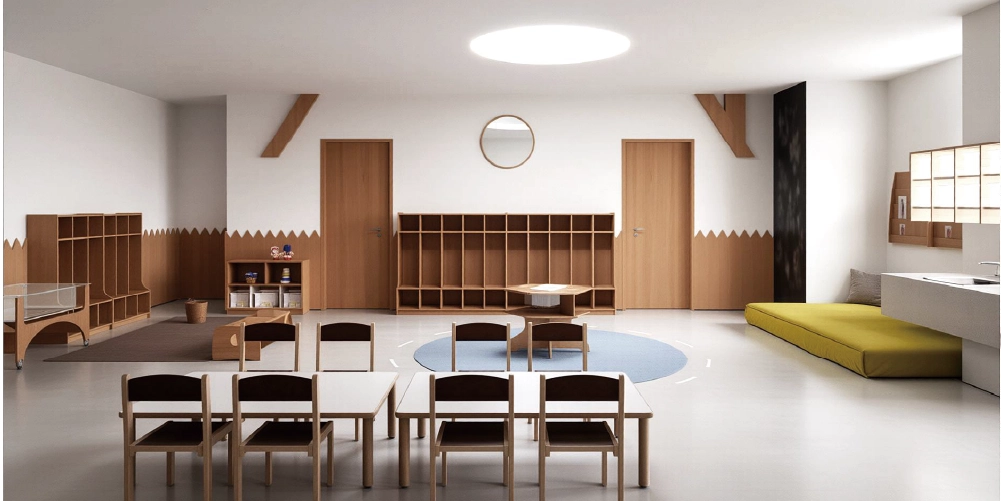
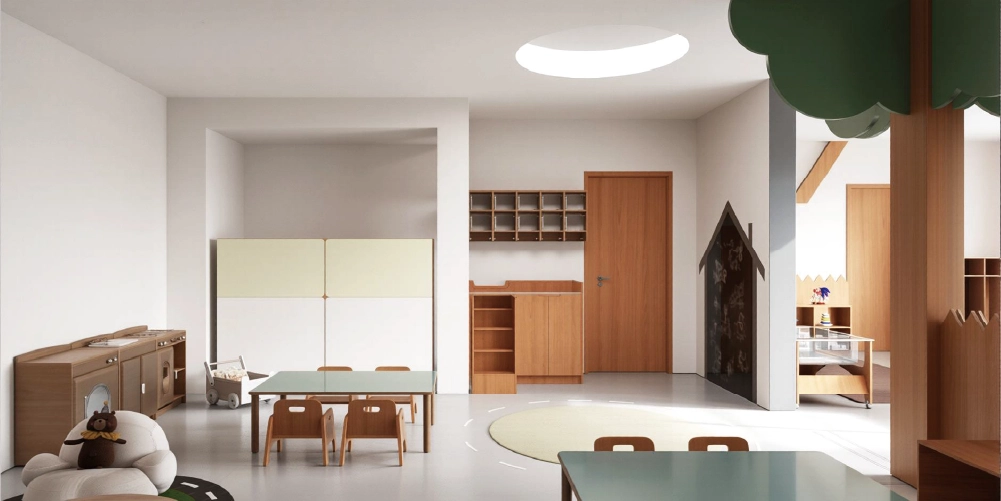
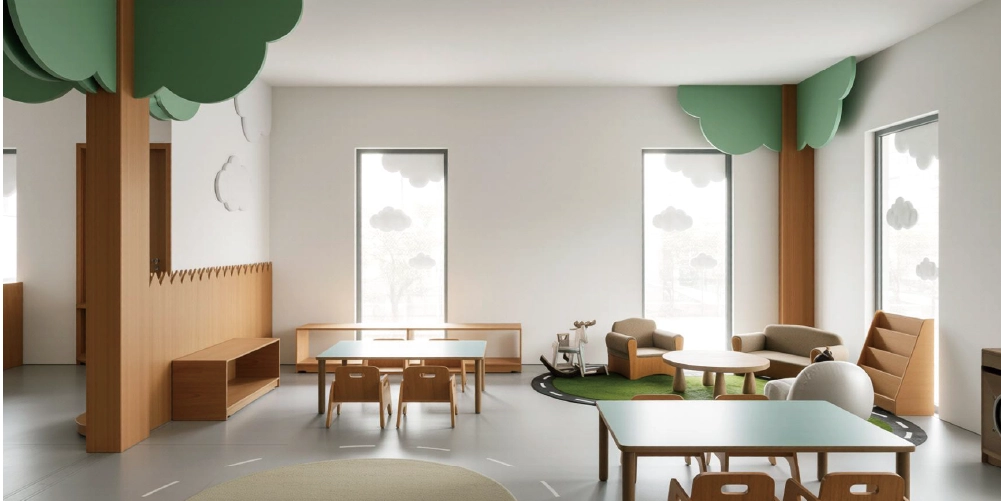
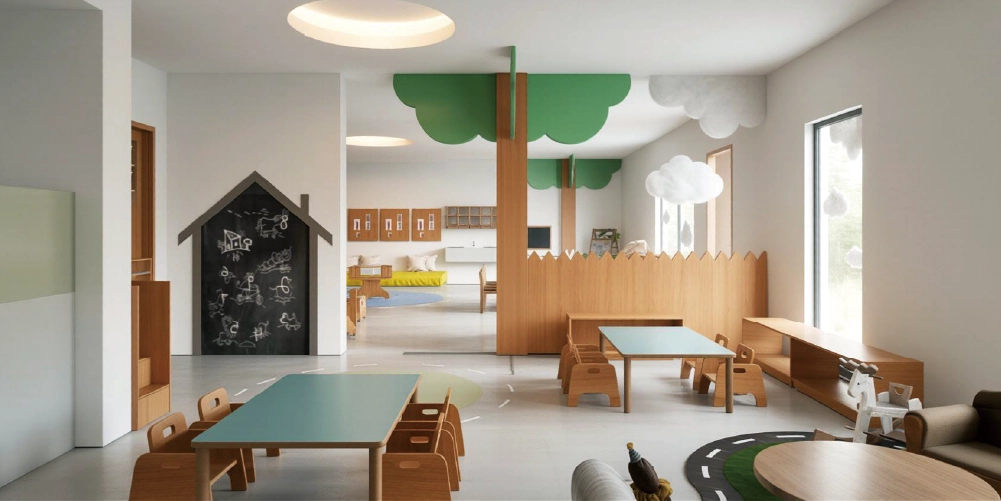
Natural Learning Soft Natural Classroom Design Design
- Project Area: 85 m²
- Recommended Capacity: 16 to 22 children
- Suitable Age: 2 to 5 years

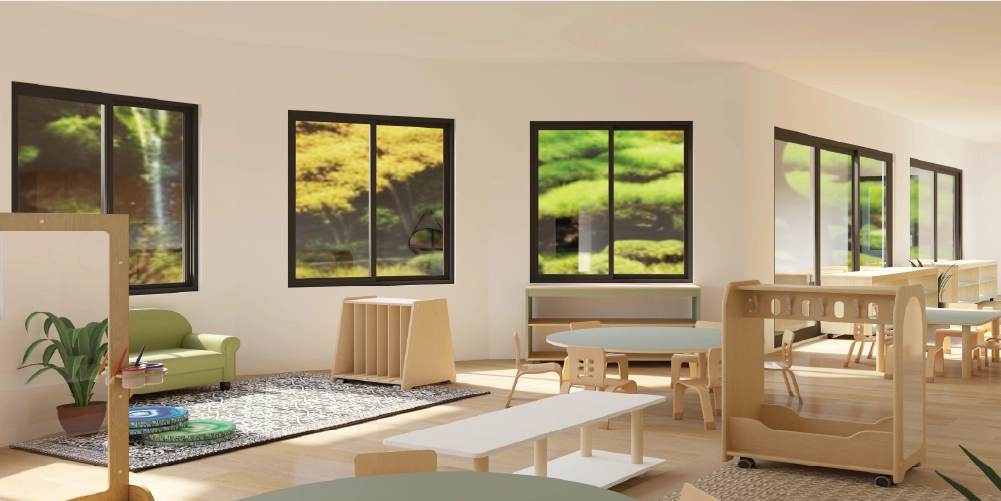
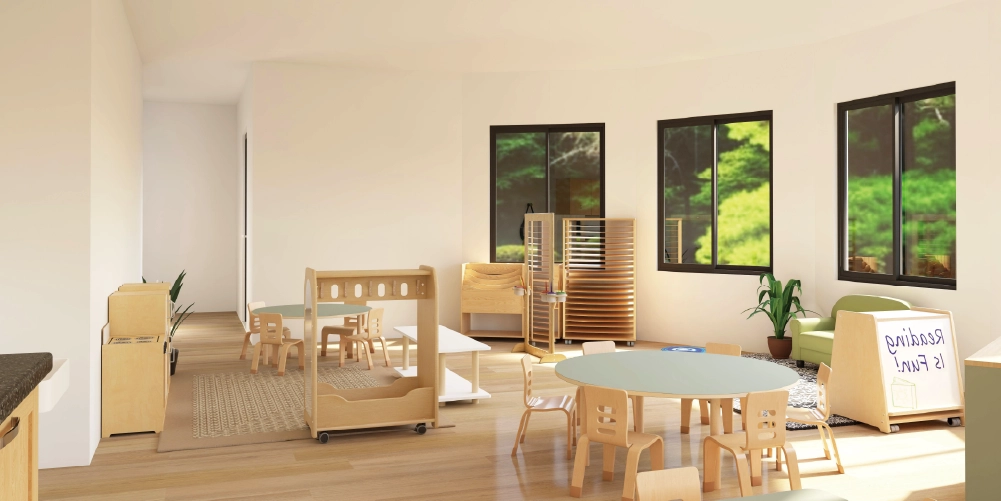
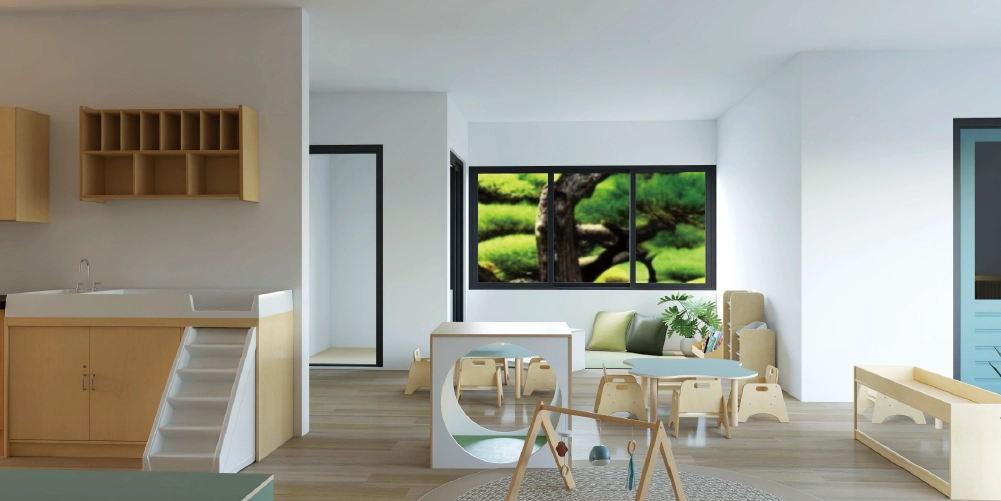
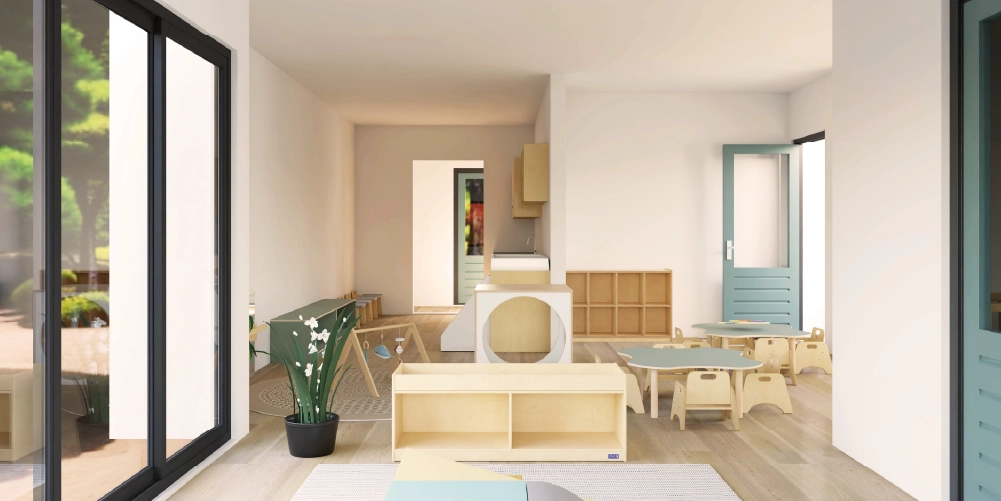
Early Learning Centre Layout
- Project Area: 349.4 m²
- Recommended Capacity: 56 to 72 children
- Suitable Age: 1.5 to 6 years

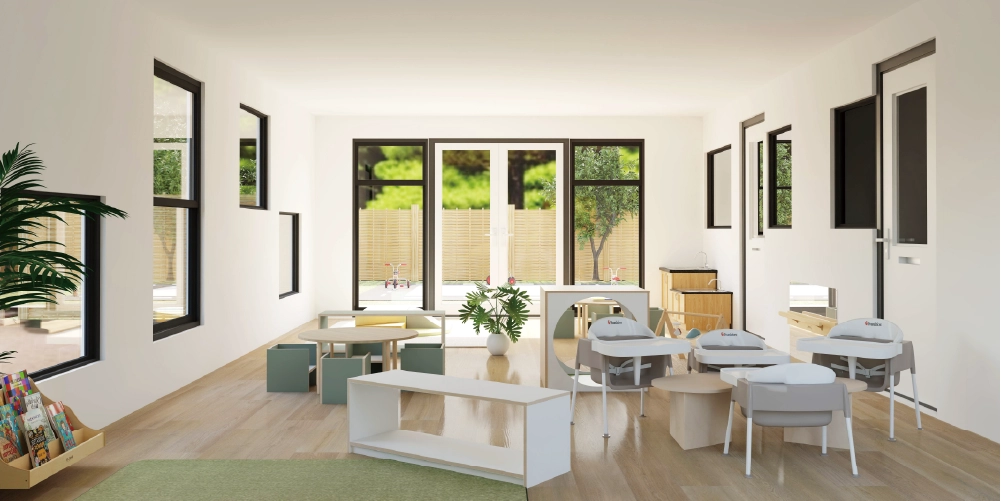
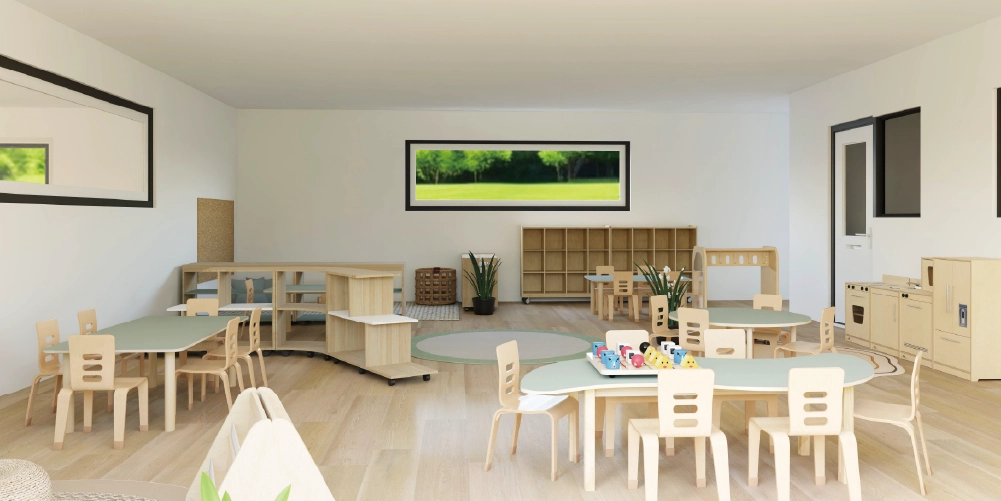
Large Childcare Centre Design
- Project Area: 463.1 m²
- Recommended Capacity: 75 to 95 children
- Suitable Age: 2 to 6 years
From Floor Plan to Classroom Design
Every classroom design starts with your real space.
You can send us a floor plan, room size, site photos, or even a simple sketch with measurements. Our team will review your project needs and turn your space into a clear classroom layout, 3D design concept, and furniture solution.
Whether you are planning one classroom or a full daycare center, we help make the design process easier, clearer, and closer to real project delivery.

Send Your Floor Plan
Start by sending us your floor plan, room dimensions, or simple classroom sketch. If you do not have a formal drawing, clear room photos and basic measurements can also help us understand your space.
- Floor plan
- Room size
- Classroom photos
- Door and window positions
- Existing room layout

Share Your Classroom Needs
Tell us how the classroom will be used. Different age groups, teaching styles, and student capacities need different classroom layouts and furniture combinations.
- Age group
- Number of children
- Classroom type
- Preferred style
- Budget range

Create the Classroom Layout
Based on your space and project needs, we create a classroom layout direction. This shows how the main areas can be arranged and how furniture can be placed within the room.
- Activity table area
- Reading corner
- Art area
- Storage area
- Nap area
- Play area

Visualize the Classroom Design
After the layout direction is confirmed, we can help turn the plan into a clearer visual design. A 2D layout helps show furniture placement, while a 3D rendering helps present the overall classroom style.
- 2D classroom layout
- 3D classroom rendering
- Furniture placement view
- Color and style reference
- Design case comparison
- Overall space effect

Match the Furniture Solution
Once the classroom design is clear, we match the furniture used in the design. This helps you understand what products are needed for each area and makes the quotation process easier.
- Tables and chairs
- Classroom shelves
- Cubbies
- Art storage
- Nap furniture
- Outdoor classroom furniture

Review and Adjust the Design
You can review the classroom design, furniture list, colors, materials, quantity, and quotation. After confirmation, we support production, quality checking, packing, and shipping for your classroom furniture order.
- Furniture size
- Product quantity
- Color matching
- Material options
- Storage structure
- Classroom style
Ready to Plan Your Classroom?
Your classroom design can start with a floor plan, a room size, or a simple idea.
Explore our classroom design cases, choose the style you like, and send us your project details. Our team can help you create a custom classroom design and recommend the right preschool furniture solution for your space.
FAQs
Yes. Depending on the project needs, we can support 2D classroom layouts and 3D classroom renderings. The 2D layout shows the furniture arrangement and room structure, while the 3D rendering shows the final classroom atmosphere.ually needs seating, movement equipment, sensory play products, storage, nature exploration items, and at least one social play feature. The exact combination depends on the size of the outdoor area and how children use it during the day.
Yes. You can choose a classroom design case you like and tell us which style, furniture arrangement, or layout direction you prefer. We can create a new solution based on your own project space.
Yes. The furniture shown in our classroom designs can be supplied, adjusted, or customized according to your project needs. We can also prepare a furniture list and quotation based on the design.
Yes. We can support full daycare center layout projects, including classrooms, rest areas, indoor play areas, reception areas, storage areas, and other learning spaces.
Yes. Photos and basic room measurements can help us understand the space. If you do not have a formal floor plan, you can send a simple sketch with room dimensions.
Yes. We can create classroom design references for Montessori, Reggio inspired, modern preschool, nature inspired, and daycare classroom styles.
Yes. The design can be adjusted based on room capacity, furniture needs, budget, colors, materials, or other project details.
Yes. You can request a design or furniture list for one area, such as a reading corner, art area, sensory area, nap area, Montessori shelf area, dramatic play area, or outdoor classroom.